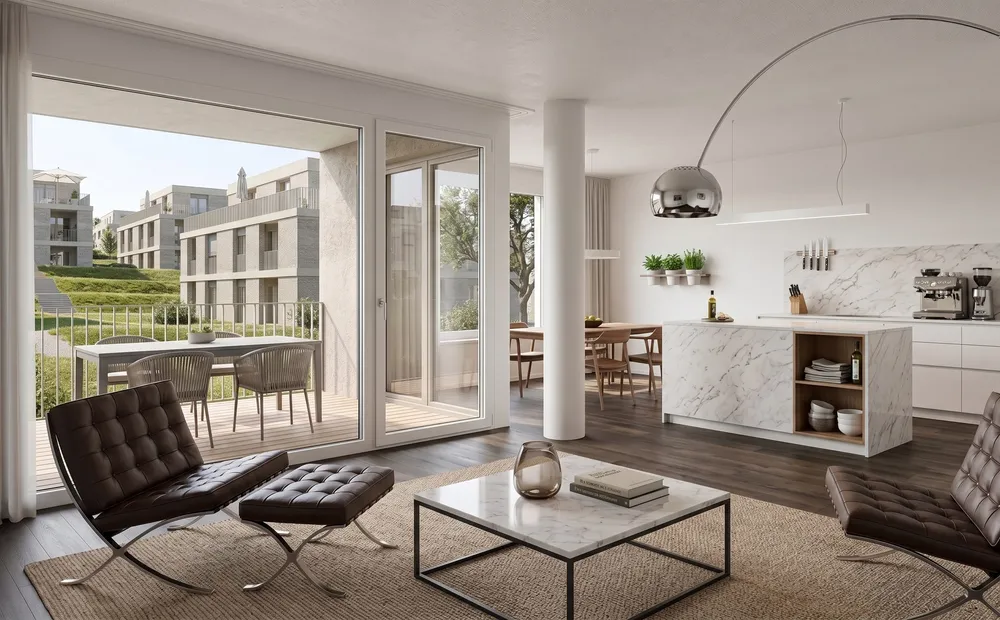

Letting has begun at Wiesenweg 2a and 2b in Villigen. We are comprehensively renewing the existing building at Wiesenweg 2a and adding a timber-frame extension at Wiesenweg 2b; together they will provide 15 rental homes with opened-up floor plans.
The new visualisations show three of the apartments: a garden-level apartment with a straight run of kitchen units and a sleeping area set off by a light curtain; a top-floor apartment in the existing building with an island kitchen, exposed timber beams and a roof balcony; and a ground-floor apartment in the new wing with an open-plan living and dining area that opens onto the terrace. Oak parquet, white kitchens and dark grey tiles in the bathrooms define the finish.
Homes are available from 1 November 2026. Most of the apartments have now been let.
You can see all the images on the project page.
