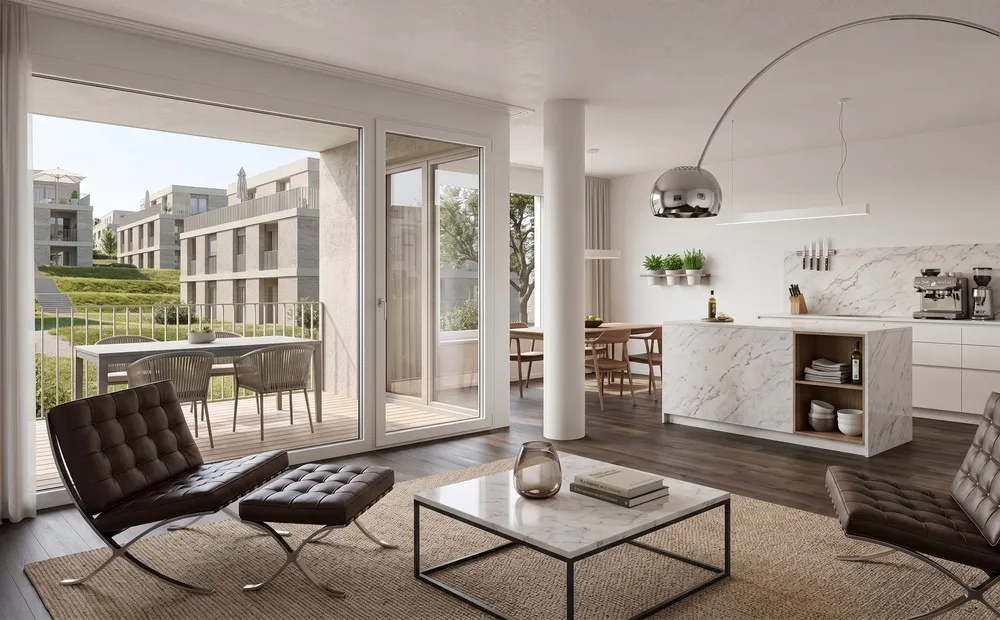
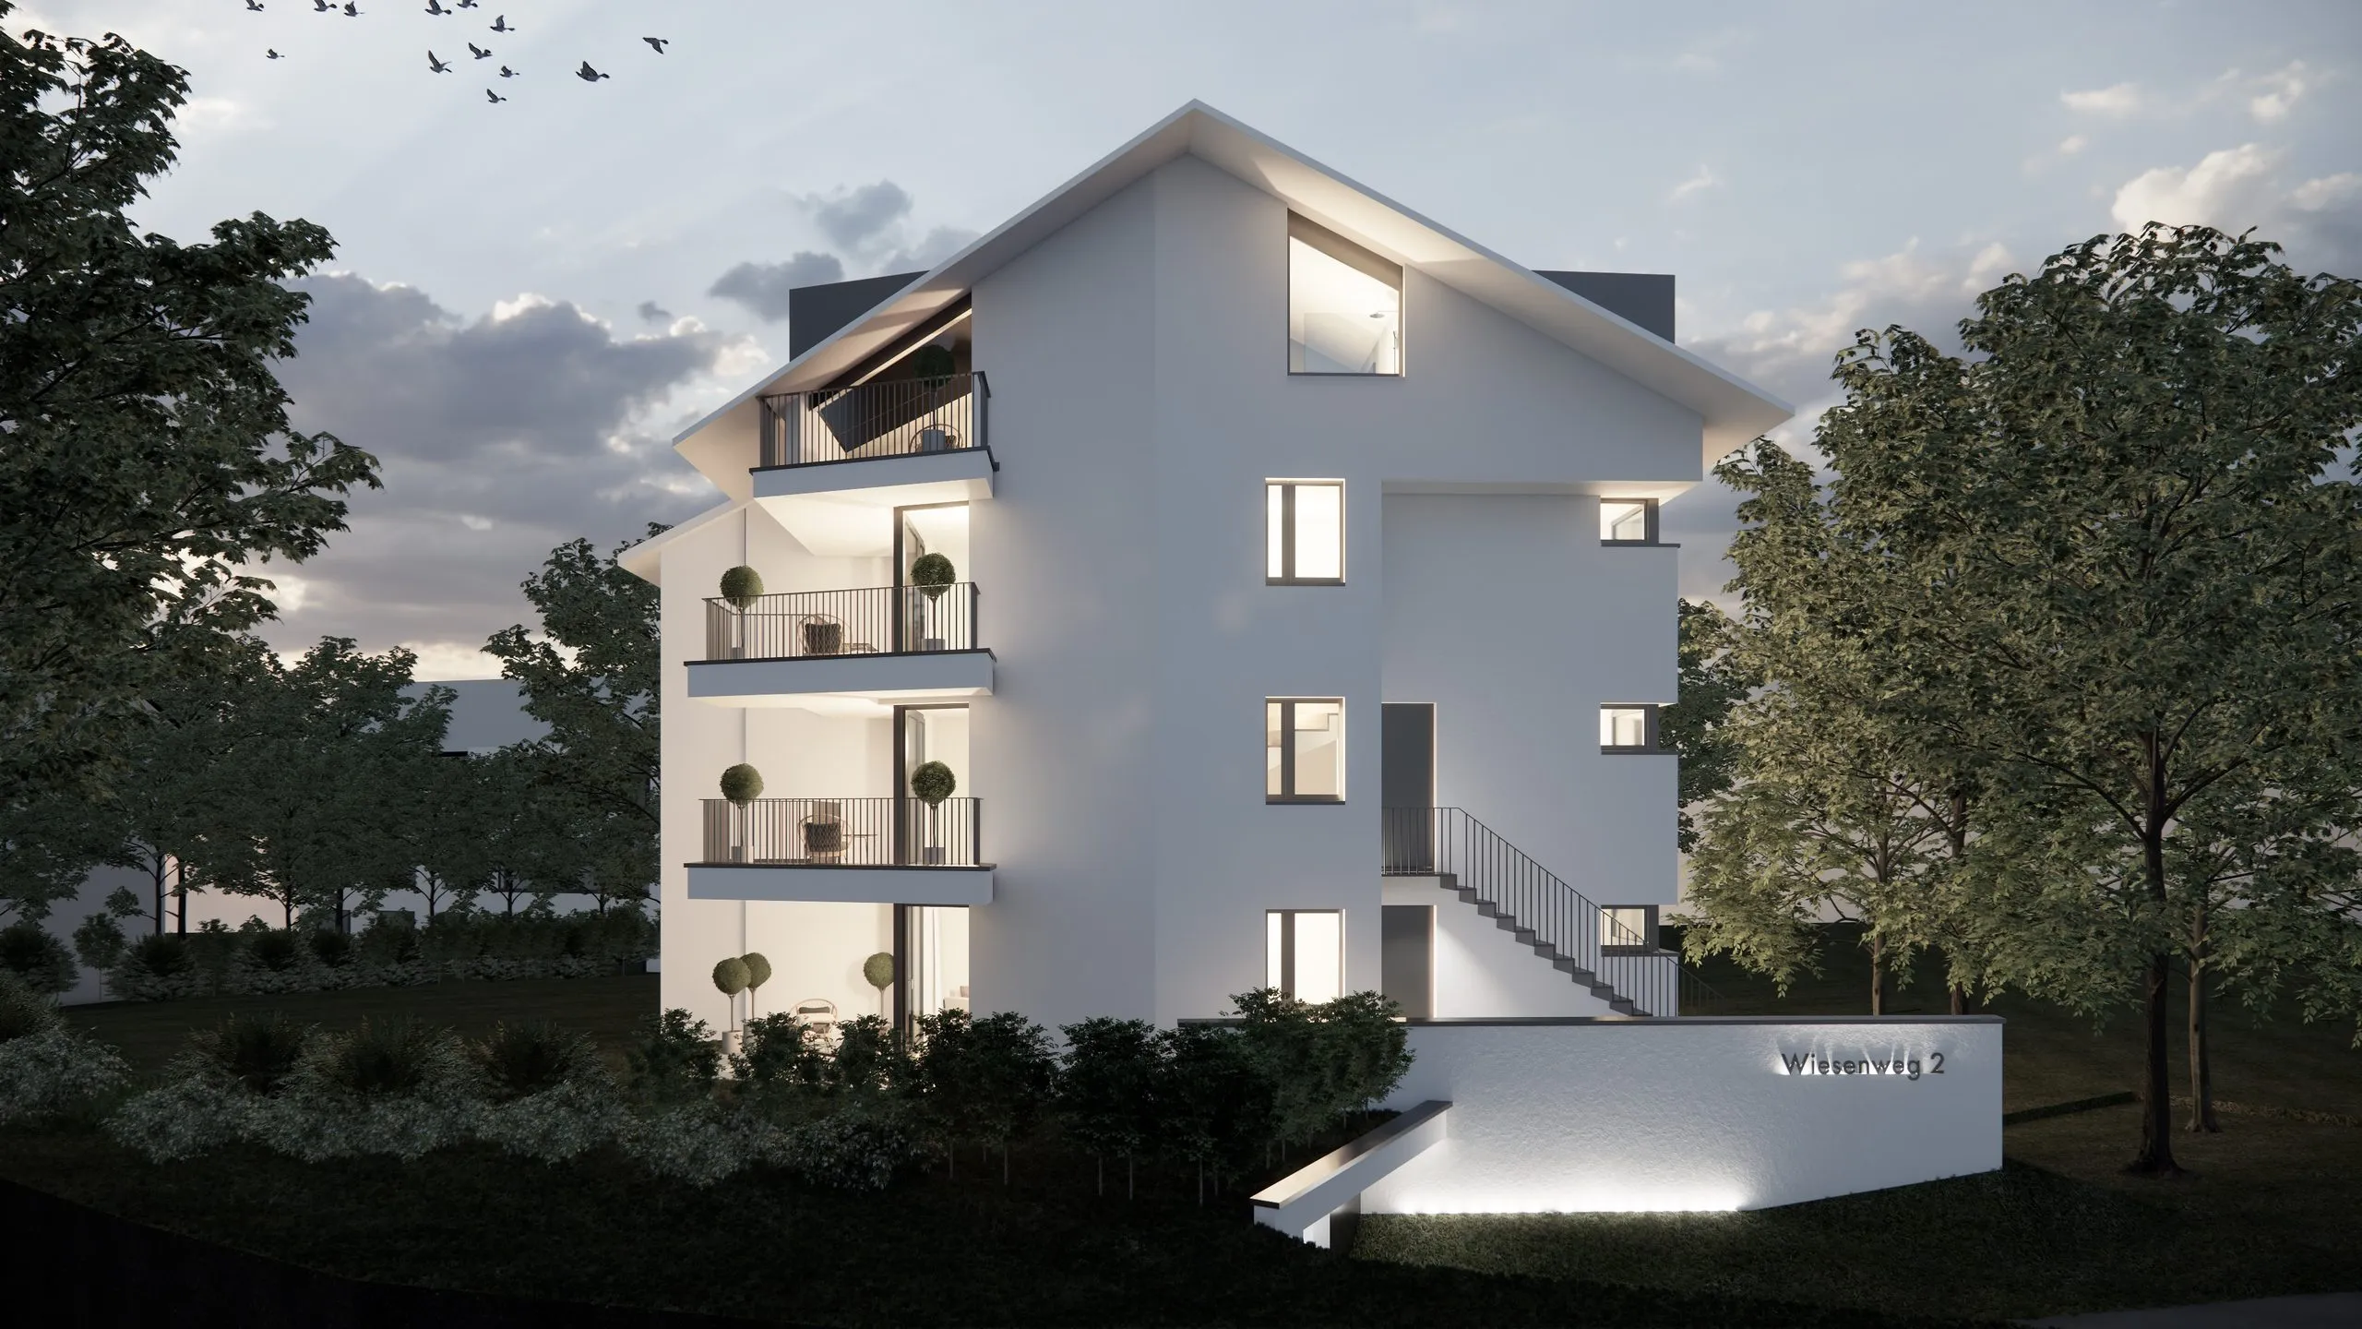
Refurbishment and timber-frame extension: in Villigen, an existing building and a new wing are becoming 15 rental homes with opened-up floor plans.
The project, Villigen, Refurbishment
On Wiesenweg in Villigen we are combining refurbishment and extension: the existing building is being comprehensively renewed and complemented by a timber-frame extension. Together they will provide 15 rental homes.
In the existing building we have opened up the floor plans to create brighter, more generous rooms. The roof and façade are being insulated, and new dormers bring daylight into the top floor. A maisonette and a garden-level apartment broaden the mix, and the grounds are being redesigned.
ELEVATE is delivering the project as turnkey contractor in partnership with crowdhouse. The work is being completed in stages.

Highlights
- Opened-up floor plans in the existing building
- Timber-frame extension
- Roof and façade insulation with new dormers
- Maisonette and garden-level apartment
Gallery
